Accessory Dwelling Unit Construction Planning in Brantford, Ontario
Why it matters
An ADU project can work well on paper and still fail during design review or pricing. The early planning stage decides what type of unit fits your lot, what approvals apply, and whether the budget matches the scope. In Brantford, Ontario, those details affect layout, servicing, permits, and the timeline from concept to construction.
Choosing the right ADU type
Most accessory dwelling unit projects in Brantford start with three options, detached, attached, or internal. Each one changes cost, privacy, construction complexity, and approval risk.
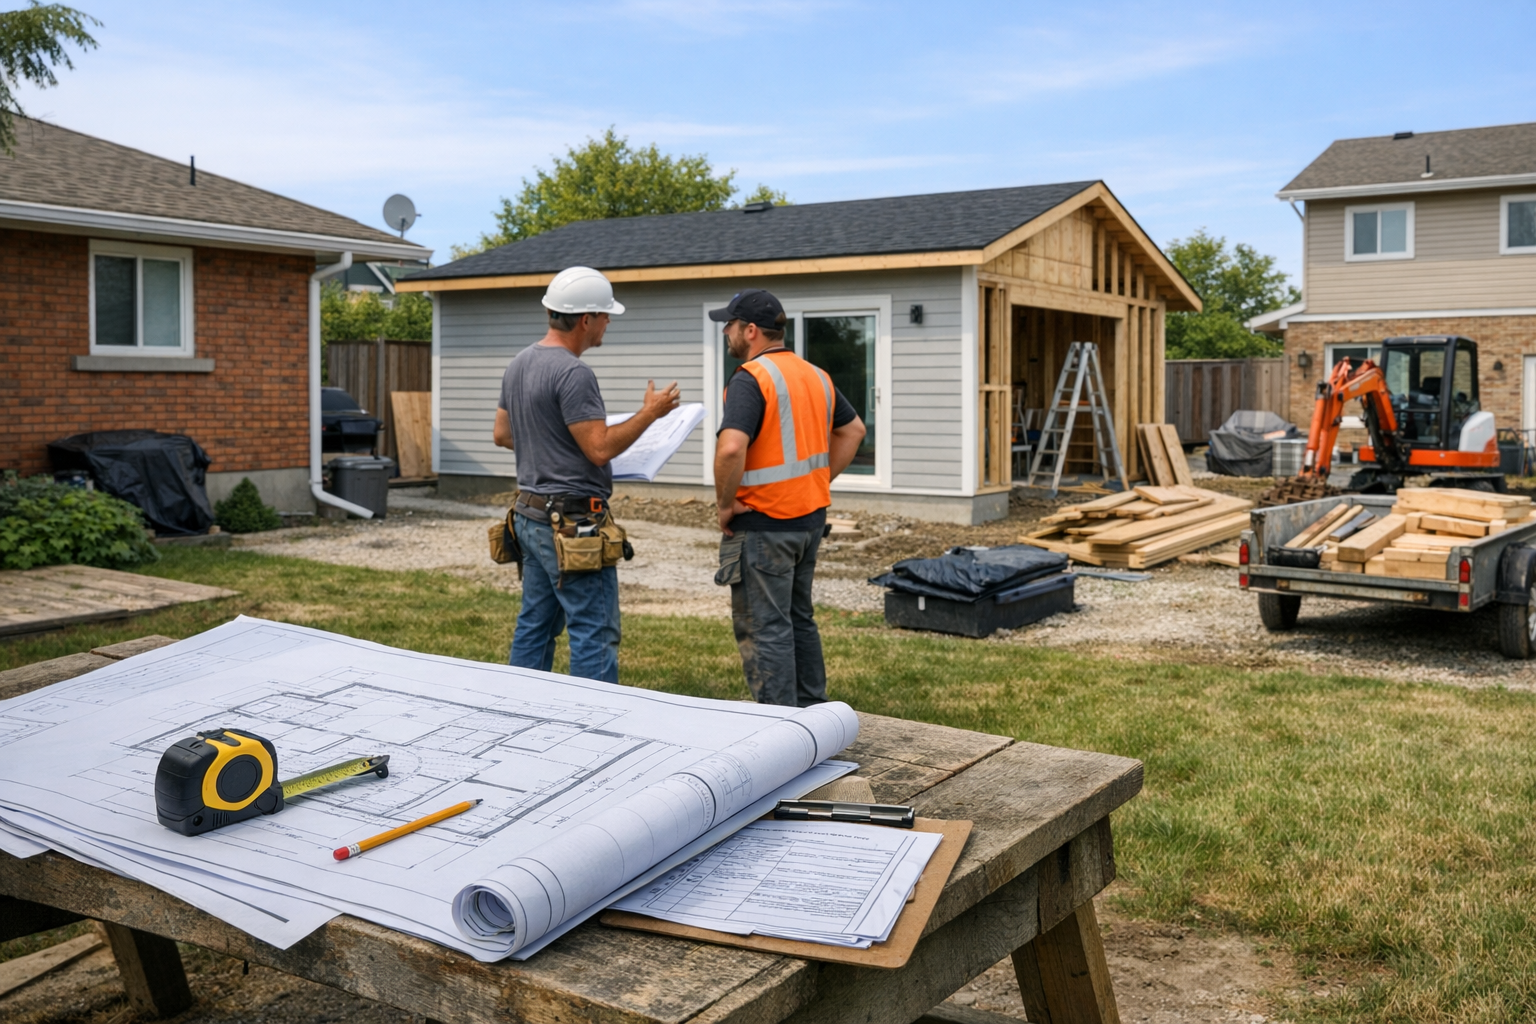
A detached unit often gives the best separation between households. It also needs enough yard space, access, setbacks, and utility planning. If the lot is tight, a detached layout can force compromises on parking, outdoor space, or building size.
An attached ADU connects to the main house or extends from it. This can reduce some servicing work, but it may trigger more structural changes to the existing building. If the connection point is poorly planned, the result can be awkward circulation, sound transfer, or difficult fire separation details.
An internal ADU uses space within the existing home, often in a basement or part of the main floor. This can be the most efficient path if ceiling height, exits, and mechanical capacity already support the change. The common mistake is assuming a basement is automatically suitable, even when stairs, window sizes, or headroom do not meet code needs.
Site evaluation, lot layout, and property suitability
A lot needs more than square footage to support an ADU. Shape, grade, drainage, access routes, and the position of the main house all affect what can actually be built.
Setbacks and separation distances can limit where a detached unit sits. Corner lots, narrow lots, and lots with mature trees or existing structures may have less usable area than owners expect. A site plan that ignores snow storage, walkway access, or service connections often leads to redesign later.
Property suitability also depends on practical construction limits. Sloped yards can raise foundation costs. Rear yard access may be too limited for equipment. If sewer and water connections need long trench runs or upgrades, the budget can move quickly.
- Check how much clear buildable area remains after setbacks.
- Review access for excavation, framing, and utility installation.
- Confirm how the new unit affects parking and outdoor use.
Zoning review and secondary suite eligibility
It helps to compare the proposal against the comprehensive zoning bylaw before design work goes too far. That review often reveals tradeoffs early, such as choosing an internal suite instead of a detached structure because the rear yard cannot support both setbacks and access.
Zoning review should happen before sketches become detailed plans. The key issue is not just whether an ADU is allowed, but what conditions apply to that specific property.
In Brantford, Ontario, the rules can affect unit type, placement, lot coverage, height, and parking expectations. Secondary suite eligibility also depends on how the existing dwelling is classified and whether the proposed work fits the property standards. Missing one zoning condition can delay the project or force a smaller design.
Feasibility studies, budget ranges, and project timelines
A feasibility study tests whether the project works financially and technically before full design begins. It should cover zoning, servicing, structural limits, code issues, and likely construction costs.
Budget ranges vary widely by ADU type and site conditions. Internal suites and simple garage conversions can cost less than detached new builds, but only if the existing structure is sound and code upgrades stay limited. A low initial estimate often fails once fire separation, drainage, electrical upgrades, or foundation repairs are added.
Timelines also need realistic padding. Design, zoning review, permit preparation, contractor pricing, and inspections all take time. In Brantford, permit requirements and submission details should be checked against the city’s building construction information so the sequence is clear before work starts.
- Concept and feasibility usually come before detailed drawings.
- Permit-ready plans can take longer if revisions are needed.
- Construction time depends heavily on site access and existing conditions.
New build ADUs versus garage and basement conversions
A new build ADU gives the most design freedom. You can plan the layout, structure, and services around the unit from the start. The tradeoff is higher cost, more site work, and greater sensitivity to lot constraints.
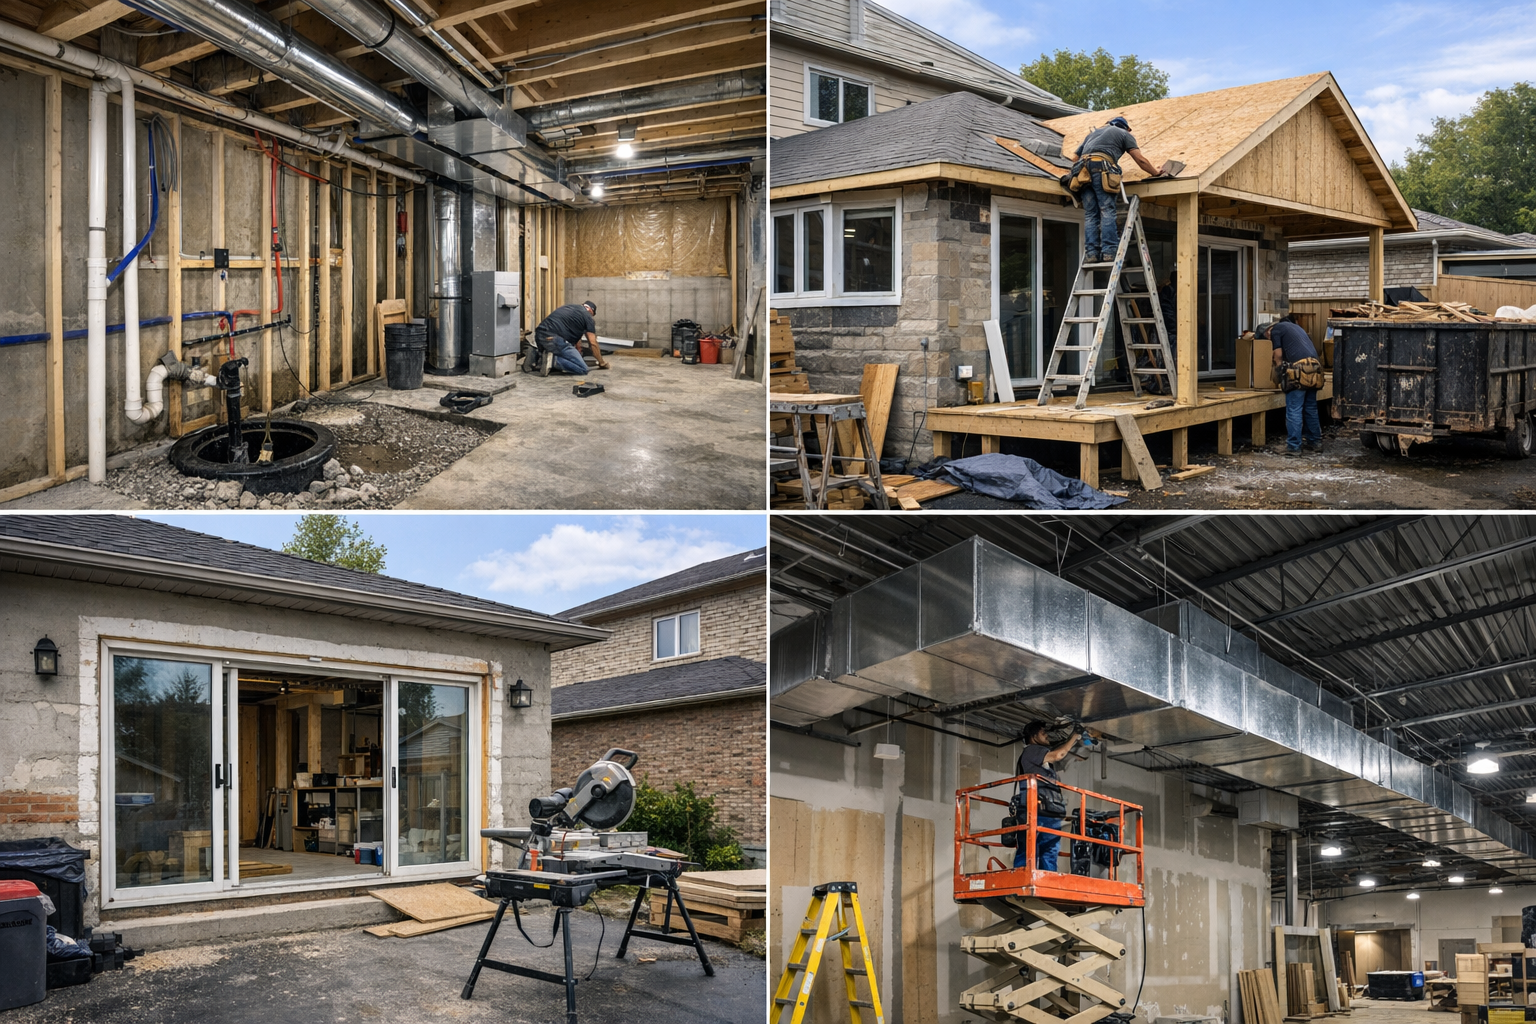
Garage conversions can look efficient, but they are not always simple. Existing slabs may lack insulation, wall framing may need full replacement, and the structure may not support the intended occupancy. If the garage sits too close to lot lines or lacks proper foundation depth, the conversion can become more expensive than expected.
Basement conversions often use existing space well, but they depend on ceiling height, natural light, exits, moisture control, and mechanical capacity. The most common failure is underestimating the amount of work needed to turn storage space into legal living space. A clear plan at the start makes it easier to choose the ADU type that fits the property, the approval path, and the actual construction budget.