Construction Scope and Structural Work in Brantford, Ontario
Why it matters
Structural work sets the limits for everything built after it. If excavation, framing, or reinforcement is handled poorly, the problems usually show up later as movement, cracks, leaks, and failed inspections. In Brantford, Ontario, local soil conditions, permit review, and existing house layout all affect what is practical.
Excavation, footings, foundations, and slab construction
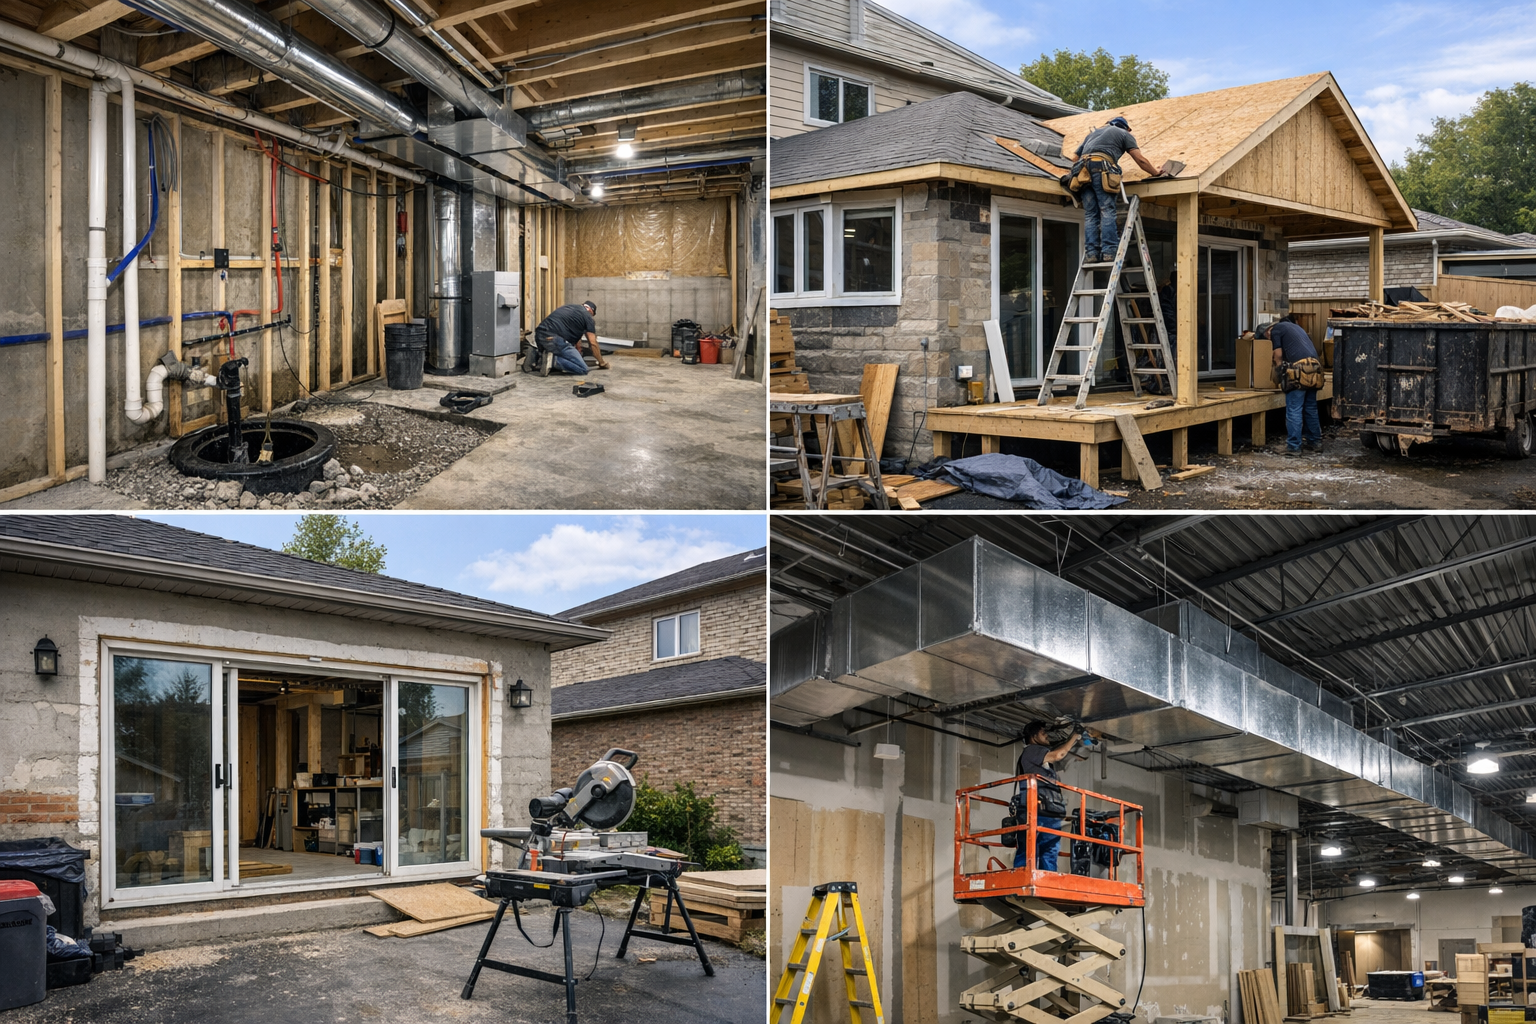
Excavation starts the job, but it also creates the first major risk. Dig too wide or too deep without proper control, and nearby soil can collapse or undermine adjacent structures.
Footings and foundation walls must match the building loads and site conditions. A common mistake is treating all lots the same, even though water table, soil bearing capacity, and drainage conditions can vary from one property to the next.
Slab work needs careful base preparation and consistent thickness. If the granular base is weak or poorly compacted, the slab can settle, crack, and telegraph those defects into finished flooring.
- Footing size must suit the load path above.
- Foundation waterproofing details must be coordinated before backfill.
- Slab penetrations should be planned early, not cut in later.
Framing, roofing, siding, and exterior envelope assembly
Framing carries roof, floor, and wall loads through the structure. Small layout errors at this stage can throw off window openings, roof lines, and cladding alignment.
Roofing and siding are not just finish items. They are part of the exterior envelope, and poor sequencing can trap water behind materials that look fine on day one.
A frequent failure point is the transition between trades. If framing tolerances are loose, flashing details often get improvised, and that is where leaks start. In Brantford, seasonal freeze and thaw cycles can turn minor water entry into repeated damage around sheathing and openings.
Basement underpinning and structural reinforcement for conversions
Basement conversions often need more than new walls and finishes. Lowering a basement floor or changing the use of the space can require underpinning, beam changes, and added posts to keep the original structure stable.
Structural reinforcement also needs to match the intended layout above. Where engineered elements are involved, site review and construction general review can matter because field changes are common once walls and existing framing are opened up.
Underpinning is especially sensitive because the work happens under an existing foundation. If sequencing is wrong, sections can shift, crack, or settle before the new support is fully carrying the load.
Garage conversion construction steps and load-bearing wall changes
Garage conversions for extra living space like an ADU look simple from the outside, but they often involve structural changes that affect the whole building. The former garage door opening usually needs a new wall assembly, and that wall must tie into the existing foundation, framing, and exterior finish without creating weak points.
Load-bearing wall changes are another high-risk area. Removing or altering a wall without a proper beam, bearing support, and load transfer plan can cause sagging floors, cracked finishes, and door misalignment in nearby rooms.
Interior finishing is where structural decisions become visible. If framing is out of plane or floors are uneven, drywall joints crack, flooring separates, and trim reveals every defect.
Interior finishing, drywall, flooring, trim, and cabinetry installation
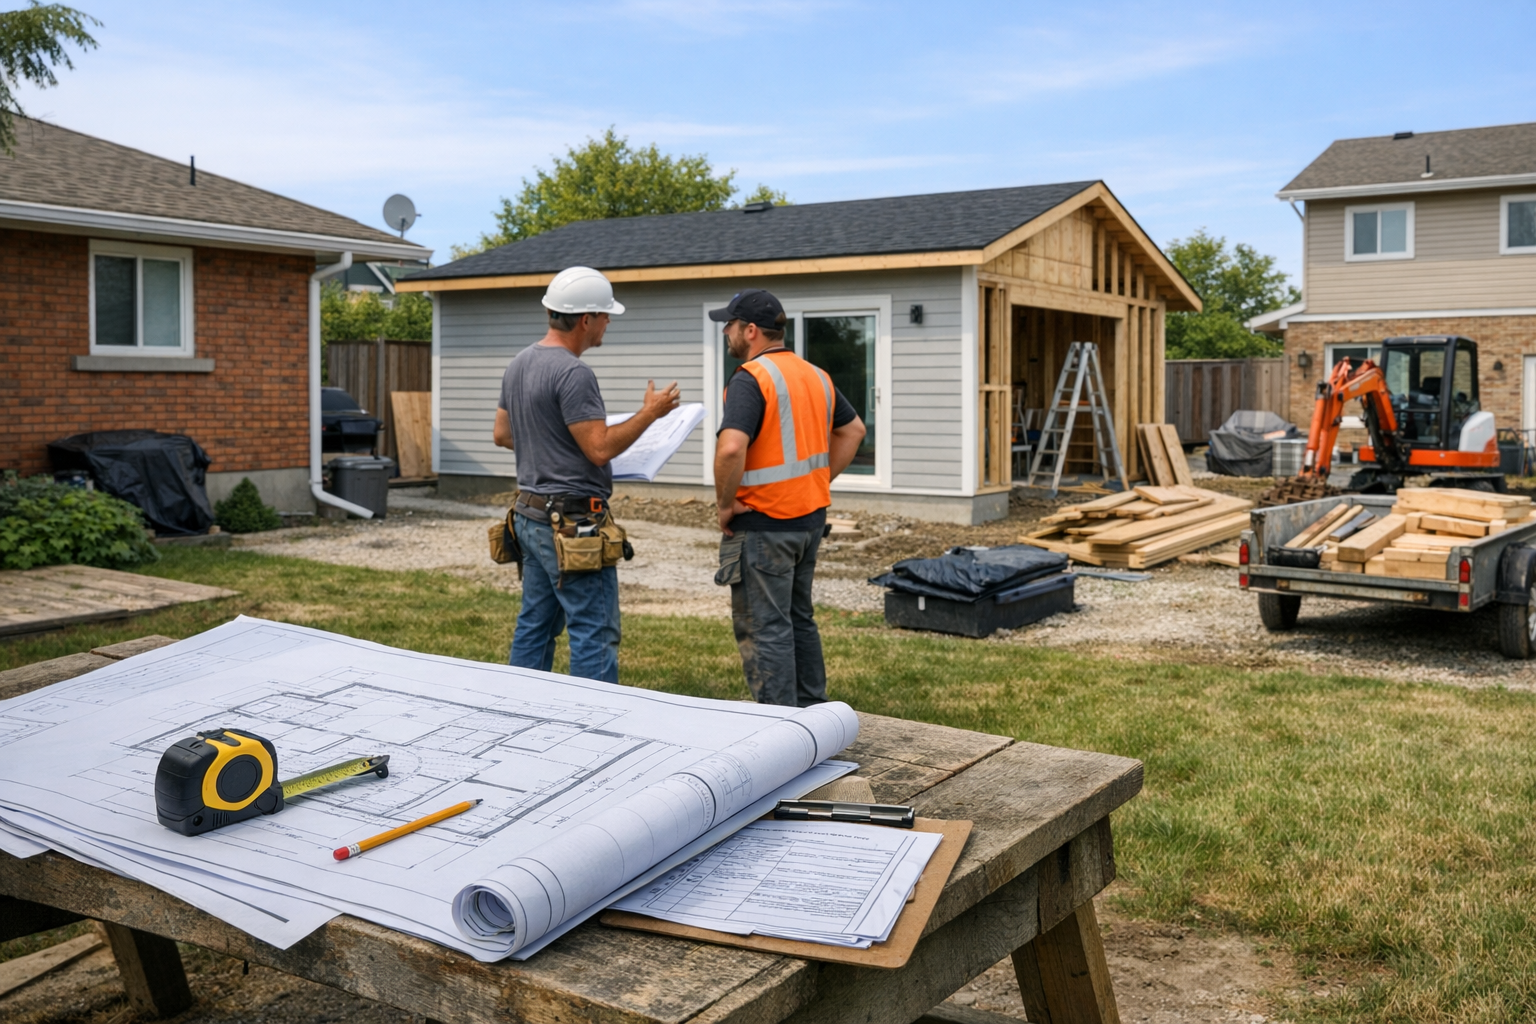
The work sequence matters as much as the final design. Temporary shoring, new lintels, floor level adjustments, and exterior tie-ins should be planned before demolition starts. On some properties, facade changes may also need to align with Brantford’s urban design manuals, especially where the exterior street-facing appearance is being substantially altered.
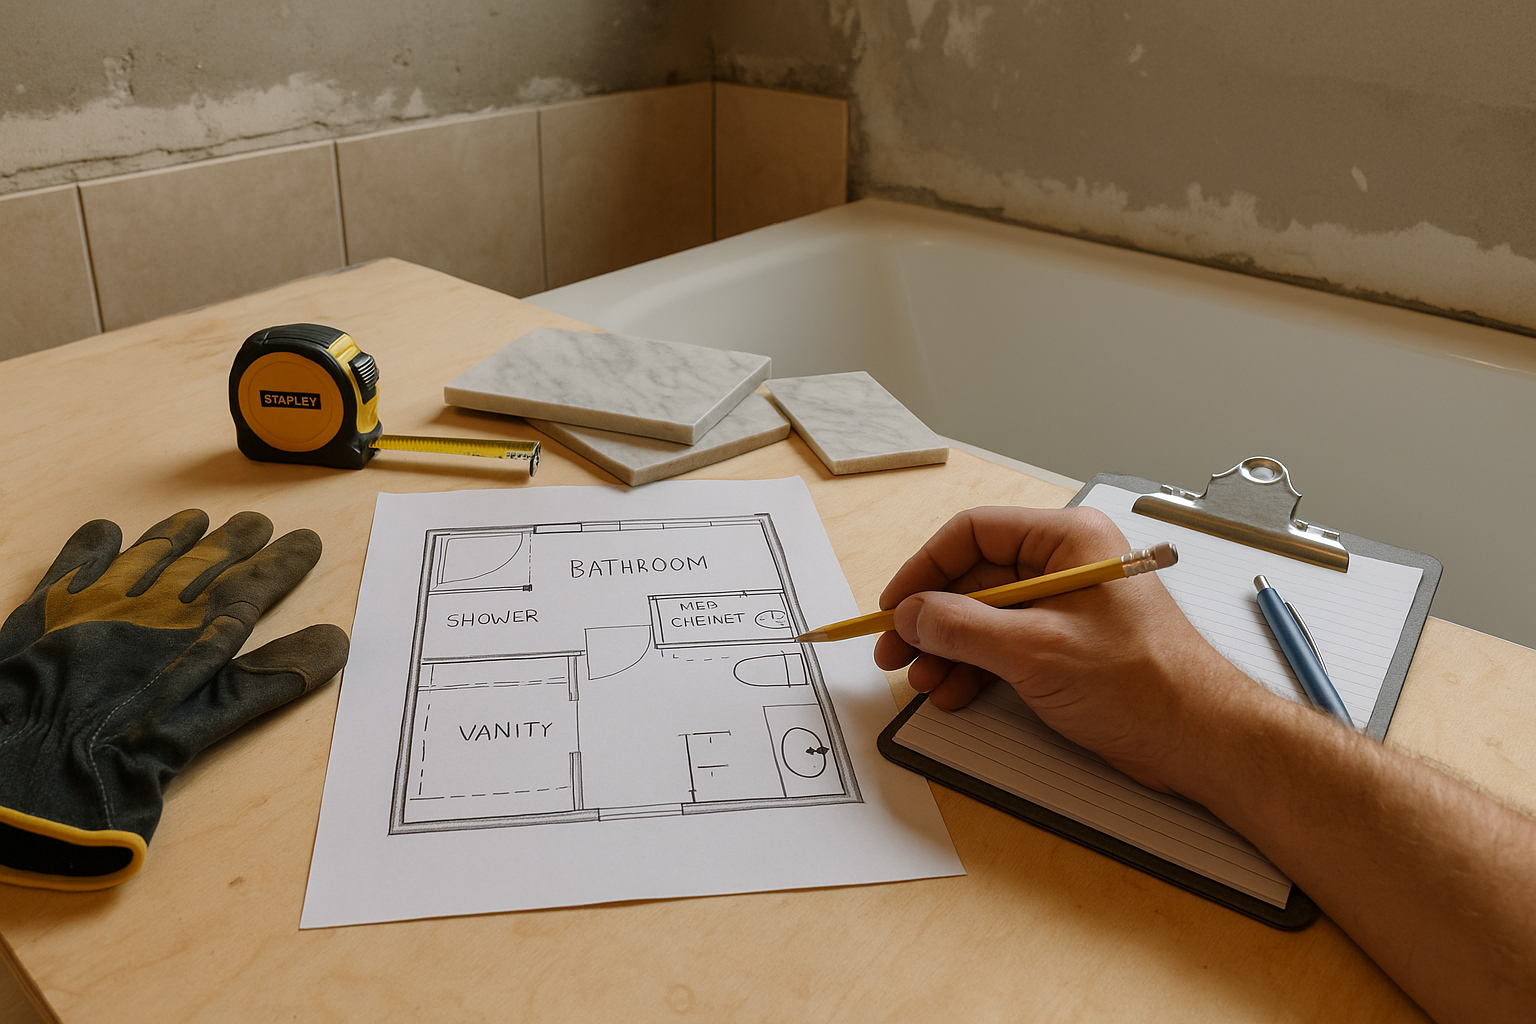
Cabinetry installation also depends on accurate backing, level floors, and square corners. A common issue is rushing finish trades before moisture-sensitive materials have acclimated or before the structure has fully stabilized after major work.
Good finishing does not hide bad structure for long. The cleanest result comes from solving level, plumb, and fastening issues before surfaces are closed in. If the project includes major structural work, make those checks before ordering custom finish materials.