Specialized renovation project types in Brantford, Ontario
Specialized renovations solve specific problems that standard remodels often miss. In Brantford, older housing stock, changing family needs, and local code requirements can all shape the right approach. A project that looks simple on paper can create costly rework if layout, permits, or accessibility details are handled late.
Rental unit and income suite renovations
Turning part of a home into a rental unit takes more than adding a kitchenette and a bedroom. The layout must support privacy, safe exits, and proper separation between the main home and the suite.
A common mistake is designing for appearance first, then discovering ceiling height, window size, or fire separation issues during inspection. That can force major framing or mechanical changes after finishes are already chosen.
Key decisions usually include:
- Separate entry placement and how it affects exterior grading
- Sound control between floors and shared walls
- Bathroom and kitchen venting routes in tight existing spaces
The tradeoff is usually space versus compliance. A larger suite may seem more attractive, but squeezing rooms into a basement or addition can leave too little clearance for code-driven elements that cannot be negotiated later.
Home office remodeling and flexible workspace design
A home office works best when it supports real daily use, not just a desk against a wall. Video calls, storage, lighting, and noise control all matter more than most people expect at the start.
One frequent failure is placing the office in a high-traffic area without thinking about sound bleed from kitchens, stairs, or shared hallways. Another is underestimating power and data needs, which leads to visible cords, overloaded circuits, or poor workstation layout.
Flexible workspace design also needs a clear priority. If one room must serve as an office, guest space, and study area, each function should have a defined setup. Without that, the room often becomes cluttered and difficult to use for any one purpose.
In Brantford homes, this is especially important where spare rooms are limited and additions are not always the first choice. Built-in cabinetry, pocket doors, and careful lighting plans can make a compact room work well, but only if those details are planned before drywall and trim.
Laundry room renovations and utility space organization
Laundry rooms often fail because they are treated as leftover space. Good renovations focus on workflow, drainage, venting, and service access, not just cabinets and tile.
A stacked layout can save floor area, but it may limit reach and make maintenance harder. A side-by-side setup is easier to use, though it demands more wall length and can reduce room for storage or folding space.
Common trouble spots include:
- Poor floor drain placement or no drain at all
- Dryer vent runs that are too long or awkwardly routed
- Blocked access to shutoffs, panels, or mechanical equipment
Getting this room wrong can create more than daily frustration. Water leaks, vibration, and hard-to-service appliances can turn a small renovation into a long-term maintenance problem.
Aging-in-place bathroom and accessibility upgrades
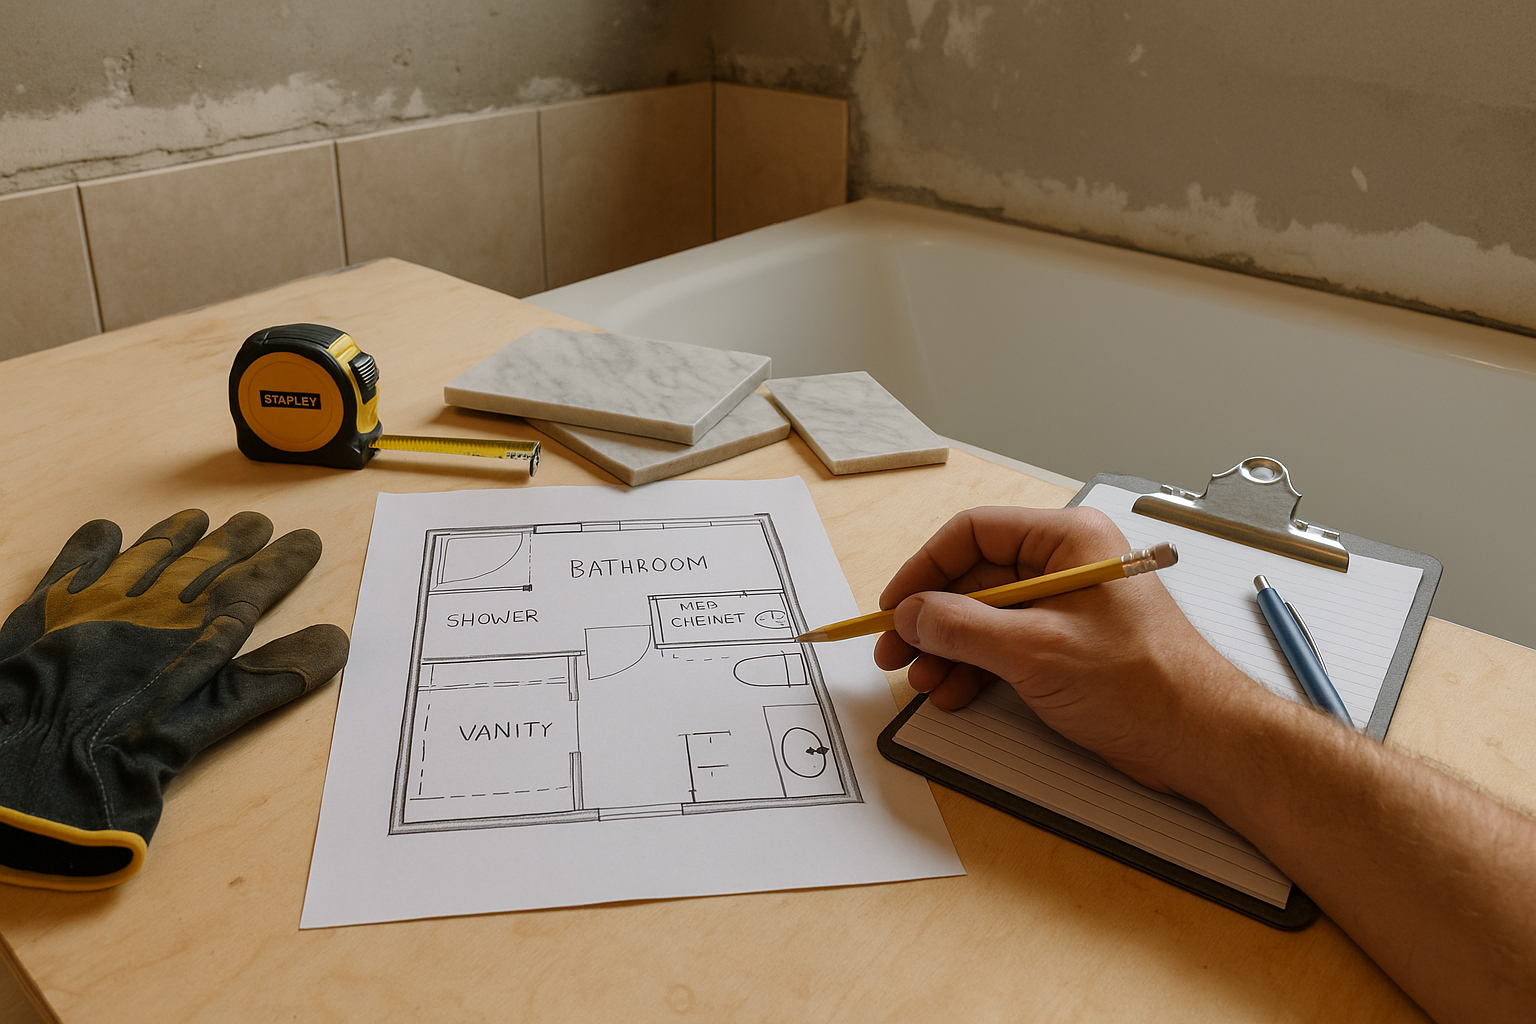
Accessibility work needs precise dimensions, not general ideas. A wider doorway, curbless shower, and stable grab bar backing only help if they fit the user’s present and future mobility needs.
A common mistake is adding surface-level features without changing the layout. For example, a beautiful walk-in shower still fails if there is not enough turning space, or if the toilet placement leaves poor transfer clearance.
Important upgrades often include:
- Reinforced walls for future grab bar locations
- Slip-resistant flooring with controlled transitions
- Vanity and fixture heights matched to reach and mobility needs
The biggest tradeoff is usually space versus convenience. In older homes, creating true accessibility may require moving plumbing walls or giving up a tub to gain safer circulation. That is a meaningful change, but it is often better than relying on temporary fixes that do not age well.
Modernizing older homes without losing character
Older home updates should improve function without stripping out the details that give the house its identity. Original trim, room proportions, plaster profiles, and stair details can be easy to damage once walls are opened.
The usual failure mode is rushing into a full cosmetic overhaul before checking structure, wiring, plumbing, and level changes between rooms. That often leads to a house that looks new on the surface but still has hidden constraints that affect comfort, layout, or future resale discussions.
In Brantford, modernization work often means balancing contemporary storage, lighting, and finishes with details worth keeping. Matching new materials too perfectly can look artificial, while changing everything can make the home feel disconnected from its original design.
A careful renovation sequence matters here. Stabilize the core systems first, protect character elements during demolition, and then decide where contrast makes more sense than imitation. That approach usually leads to cleaner decisions and fewer regrets once the work is complete.